
Architect in Noida: A Complete Guide to Planning Your Dream Space
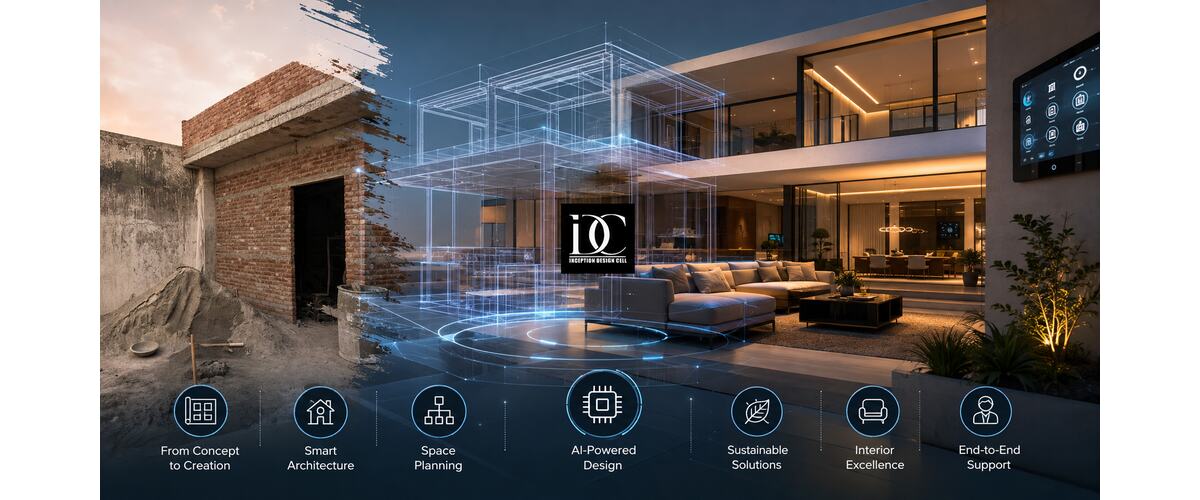
Planning a new home, office, commercial property, or renovation project involves much more than choosing colours and attractive finishes. The right planning can improve how a space looks, feels, and functions for many years. An experienced Architect in Noida can help turn your ideas into a practical design while considering the site, budget, structure, natural light, ventilation, materials, and future needs.
Noida has developed into a major residential and commercial hub, with independent houses, apartments, offices, retail spaces, hospitality projects, and large developments. As projects become more detailed, professional architectural planning becomes increasingly important. A well-planned design can help avoid costly changes during construction and create a better experience for the people who use the space.
Why Hire an Architect in Noida?
An architect does much more than create a floor plan. The professional studies the site, understands your requirements, develops design concepts, coordinates technical details, and prepares drawings needed for different stages of the project.
For a residential property, an architect may plan bedrooms, living areas, kitchens, bathrooms, parking, balconies, storage, and outdoor spaces. For a commercial property, the focus may include customer movement, employee comfort, accessibility, branding, services, and efficient space utilisation.
Hiring an Architect in Noida can also help you identify potential design problems before construction begins. Moving a wall on paper is much easier than changing it after the structure has been built.
What Does an Architect Consider?
A professional architectural design normally considers:
- Plot size and site conditions
- Building orientation
- Natural light and ventilation
- Space planning
- Client lifestyle and requirements
- Construction budget
- Materials and finishes
- Structural coordination
- Electrical and plumbing requirements
- Sustainability
- Future expansion or changing needs
- Applicable building requirements
The Council of Architecture’s professional framework covers architectural services across stages such as conceptual design, preliminary schemes, working drawings, tender documentation, and construction-related services.
How to Choose the Right Architect for Your Project
Selecting an architect should not be based only on attractive photographs. A strong portfolio is useful, but you should also understand how the firm approaches planning, technical drawings, communication, budgeting, and site coordination.
Before making a decision, ask the following questions:
- Has the firm handled projects similar to yours?
- What services are included in the quoted fee?
- How many design revisions are included?
- Will the architect coordinate with structural and MEP consultants?
- How frequently will the team visit the site?
- What drawings will be provided?
- How will changes during construction be handled?
- Are additional expenses explained clearly?
A good architect should be able to explain complicated design and construction decisions in simple language. Clear communication at the beginning can prevent misunderstandings later.
Architecture and Interior Design Should Work Together
Architecture and interior design are closely connected, even though they have different responsibilities. Architecture establishes the overall building form, planning, structure, circulation, and relationship between spaces. Interior design focuses on how those spaces are experienced and used.
For example, architectural planning may determine the size and position of a living room, while interior planning may decide the furniture arrangement, lighting, storage, wall finishes, ceiling design, and colour palette.
This is why many property owners prefer to work with an Interior Design Company in Noida that understands both aesthetics and functionality. Early coordination between architecture and interiors can help prevent problems such as incorrectly positioned electrical points, unsuitable furniture layouts, insufficient storage, or conflicts between ceilings and services.
When architecture and interiors are considered together, the final result can feel more cohesive instead of looking like two separate projects.
What Makes the Best Interior Design Company in Noida?
Finding the Best Interior Design Company in Noida should not be based only on the lowest quotation or the most attractive social media images. The right company should understand your lifestyle, project requirements, budget, preferred style, and practical needs.
Look for a design team that offers:
- Detailed space planning
- Functional furniture layouts
- Practical material suggestions
- Clear design drawings
- Lighting and electrical planning
- Storage solutions
- Transparent communication
- Budget-conscious recommendations
- Coordination with other consultants
- Proper attention to execution
For example, a beautiful kitchen is not necessarily a successful kitchen if there is insufficient storage or poor movement between the work areas. Similarly, a stylish office may fail if employees do not have comfortable circulation, suitable lighting, acoustic control, or adequate workspaces.
The Best Interior Design Company in Noida for one client may not be the right choice for another. The better approach is to compare experience, process, portfolio quality, communication, and the services included in the proposal.
Planning Homes in Noida
Residential architecture requires a balance between appearance and everyday comfort. A house should reflect the personality of its occupants while remaining practical for daily life.
Before designing a home, consider how the family currently uses its space and how those needs may change. A young family may require children’s rooms and play areas, while another household may prioritise a home office, guest accommodation, larger storage areas, or spaces for elderly family members.
Natural light and ventilation should also be considered from the beginning. Window placement, room orientation, shading, balconies, and internal circulation can all influence comfort.
Good residential planning also avoids wasting valuable floor area. Instead of creating unnecessarily large passages or unused corners, an architect can use the available space more efficiently.
Why Architects in Greater Noida Need Site-Specific Planning
Greater Noida includes a variety of residential, commercial, plotted, institutional, and larger development projects. Because every site has its own characteristics, standardised designs may not always provide the best solution.
Property owners searching for Architects in Greater Noida should therefore consider professionals who study the actual site before developing the final design.
Important factors can include:
- Plot dimensions
- Road access
- Orientation
- Surrounding buildings
- Privacy
- Sunlight
- Wind movement
- Parking requirements
- Landscaping
- Future development
- Project budget
Experienced Architects in Greater Noida can adapt the design according to these conditions instead of simply repeating the same floor plan for every project.
This site-responsive approach can make a significant difference to both functionality and appearance.
How Much Is the Fee for an Architect?
There is no single fee that applies to every architectural project. The cost depends on the project type, size, complexity, construction value, scope of services, and level of professional involvement.
The Council of Architecture’s published scale of charges provides professional benchmarks for different categories of architectural services. For comprehensive services for an individual house, the published scale lists 7.5% of the cost of works assigned. Other project categories have different rates.
However, clients should not compare quotations based only on the percentage. Two firms can quote similar fees while offering very different scopes.
One proposal may include concept design, detailed drawings, consultant coordination, and site visits, while another may cover only basic architectural drawings.
Before hiring an architect, ask for a written proposal that clearly explains:
- Total professional fee
- Services included
- Number of design revisions
- Drawing and documentation scope
- Site visit arrangements
- Consultant coordination
- Approval-related services
- Payment schedule
- Additional charges
This makes it easier to compare proposals fairly.
Is AI Replacing Architects?
AI is changing the architecture industry, but it is not simply replacing architects.
Artificial intelligence can help architects generate concepts, explore different design directions, create visualisations, analyse information, automate repetitive tasks, and improve certain workflows. Digital tools can make the early stages of design much faster.
However, architecture involves much more than producing an attractive image.
A professional still needs to understand the client’s requirements, site conditions, construction methods, regulations, materials, structural limitations, budget, safety, and real-world execution.
AI can suggest a design, but someone still needs to determine whether that design can actually be built and whether it is appropriate for the site and client.
Research and industry discussions already show that AI is being incorporated into architectural workflows, while professionals continue to debate its effect on the role of architects.
The likely future is therefore collaboration rather than complete replacement. Architects who understand AI-assisted design tools may become more efficient, while professional judgement and responsibility will remain important.
What Is AI Architect’s Salary?
An AI Architect is generally a technology professional rather than a building architect. The role involves designing AI systems and making sure that data, models, software, infrastructure, security, and deployment work together effectively.
Salary can vary significantly depending on experience, technical skills, company, location, and responsibilities.
Current 2026 salary information from Indeed lists an average base salary of ₹2,53,214 per month in India, based on 25 reported salaries. Indeed also shows a reported range of approximately ₹1,19,199 to ₹5,37,901 per month.
Other current industry estimates show that AI architect compensation can vary widely by seniority, with experienced professionals potentially earning substantially more than entry-level candidates.
Therefore, the term should not be confused with a traditional architectural profession. A building architect and an AI architect work in completely different fields.
Is Architecture Harder Than Engineering?
Architecture and engineering are both demanding disciplines, but they require different types of skills.
Architecture combines creativity, technical knowledge, spatial thinking, design development, communication, presentation, and problem-solving. Architecture students and professionals may spend considerable time developing concepts, preparing drawings, making models, revising designs, and solving practical project challenges.
Engineering generally places stronger emphasis on mathematics, science, analytical thinking, technical systems, and discipline-specific problem-solving.
However, saying that one is universally harder would be misleading. A student who enjoys creative and spatial challenges may find architecture more suitable, while someone who prefers mathematics, physics, systems, or analytical problem-solving may prefer engineering.
The difficulty also depends on the specific field. Architectural design, civil engineering, mechanical engineering, computer engineering, and other disciplines have very different academic and professional requirements.
How to Plan Your Dream Space
A successful project usually develops through several stages rather than trying to make every decision at once.
1. Define Your Requirements
Start by listing your needs. Consider the number of rooms, family size, work-from-home requirements, parking, storage, lifestyle, and future requirements.
2. Set a Realistic Budget
Your budget should include construction, professional fees, consultants, interiors, furniture, services, approvals, and a contingency amount for unexpected costs.
3. Understand the Site
The architect should study the plot, access, orientation, surroundings, dimensions, and other relevant conditions before finalising the design.
4. Develop the Design Concept
The initial concept translates your requirements into a spatial plan. This is where discussions about style, circulation, light, ventilation, privacy, and functionality become important.
5. Prepare Detailed Drawings
Once the concept is approved, the project can progress toward detailed drawings, specifications, technical coordination, and construction documentation.
6. Coordinate the Execution
Good drawings are important, but proper implementation also matters. Depending on the agreed scope, an architect may provide site-related services and coordinate with consultants and contractors.
Why Professional Design Is a Long-Term Investment
The value of architecture is not limited to the appearance of a completed building. Good planning can influence everyday comfort, energy use, movement, storage, privacy, maintenance, and long-term flexibility.
For example, a well-planned home can make better use of natural light while reducing wasted circulation space. A well-planned office can improve movement and create a more comfortable working environment. A commercial property can benefit from better customer flow and efficient use of floor area.
The right professional should combine creative thinking with technical knowledge, practical planning, transparent communication, and an understanding of the project’s budget.
Frequently Asked Questions
How much is the fee for an architect?
Architectural fees depend on the project type, size, complexity, and services included. The Council of Architecture’s published scale lists 7.5% of the cost of works assigned for comprehensive architectural services for an individual house.
Is AI replacing architects?
AI is helping architects with visualisation, concept development, analysis, automation, and other workflows. However, it does not remove the need for professional judgement, site understanding, technical coordination, regulations, and construction knowledge.
What is AI architect’s salary?
An AI architect is a technology professional who designs AI systems rather than buildings. Indeed’s 2026 India data reports an average base salary of ₹2,53,214 per month, although actual compensation varies considerably by experience, employer, location, and skills.
Is architecture harder than engineering?
Neither profession is universally harder. Architecture requires a combination of design, spatial thinking, technical knowledge, creativity, and project development, while engineering generally relies more heavily on scientific, mathematical, and analytical skills.
Why should I hire an architect for my home?
An architect can help with site planning, space utilisation, design development, technical drawings, material decisions, consultant coordination, and construction-related planning. Professional planning can also help identify problems before they become expensive changes during construction.
Conclusion
Creating a dream property requires thoughtful planning from the beginning. The right design can improve functionality, comfort, appearance, and long-term value while reducing avoidable mistakes during construction.
Whether you are planning a new home, office, commercial property, or renovation in Noida or Greater Noida, choose a design professional based on experience, portfolio, technical capabilities, communication, and the actual services included in the proposal.
For larger or different types of projects, experienced Architects in Greater Noida can provide site-specific planning that responds to local conditions and project requirements.
The goal should not simply be to create a building that looks impressive. It should be to create a space that works well, feels comfortable, reflects your needs, and continues to serve you effectively for years to come.
About us –
Mobile No. – +91-9667664304
Email – inceptiondesigncell@gmail.com
Website – https://www.inceptiondesigncell.com/
Instagram – https://www.instagram.com/inceptiondesigncell/
Google Map – https://maps.app.goo.gl/HcD7gtrVFud2qYN76